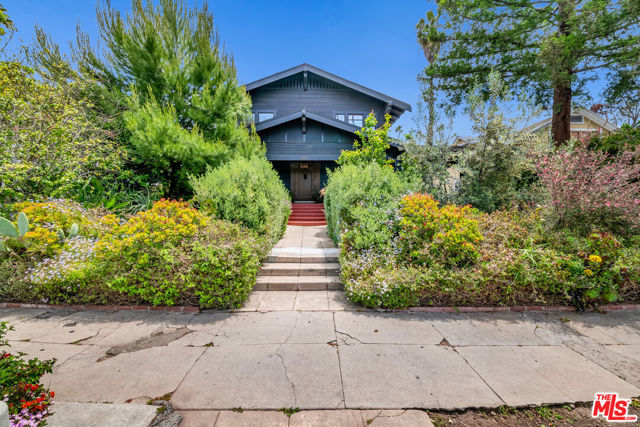
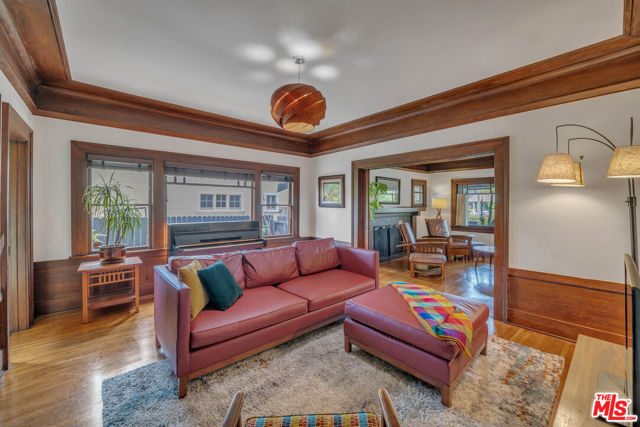
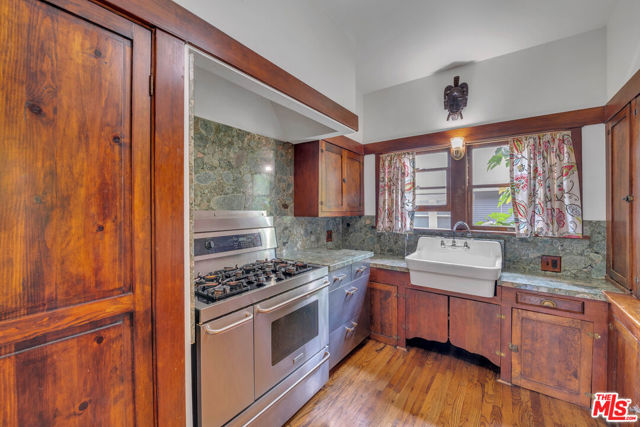
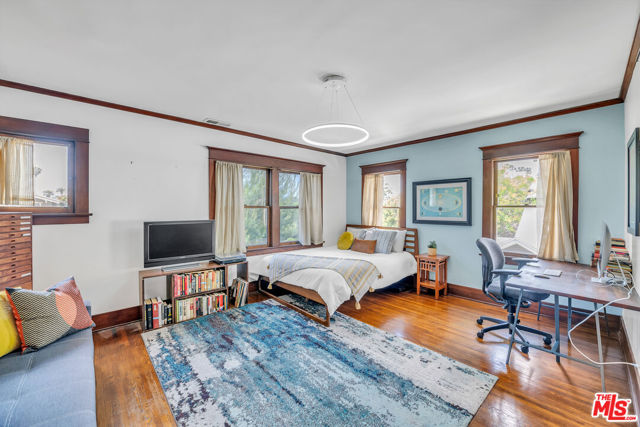
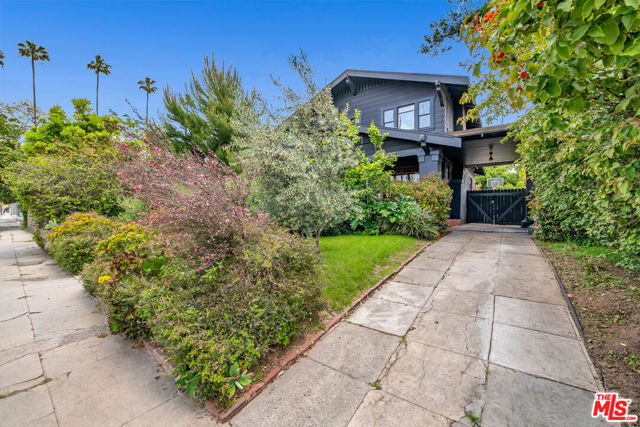
NEW EXCEPTIONAL VALUE. **. This home may qualify for a WELCOME HOME grant of up to $20K thru City National and RBC. Down as low as 3%, no mortgage insurance.** Built in an era when builders took their time and materials were chosen for beauty and permanence, this rare Craftsman sits behind mature hedges on one of the areas most charming streets. Some homes have a little "character", a knob here, remnants of a built-in there. This 4 bedroom 3 bath has been kept vital, but without losing a single thing. The deep covered porch, the extra wide cove molding, the operable pocket doors and double hung windows. Built-ins, with glass and hardware intact. It seems improbable, and yet here it still is. The deep covered porch welcomes before you cross the threshold. It's the kind of porch people actually use - for reading, evening conversation, and watching the neighborhood go about its life. Step inside and the home opens up. The living room, formal dining room, and casual entertainment space are connected by operable pocket doors --open flow or intimate to create a moment. Original built-ins throughout invite you to display what tells your story -- art books, the record collection, future heirlooms. Wide crown molding, single-hung windows (operable, not painted shut), For those who know, you know: no layers of oil paint, no heat gun or solvents. This woodwork is gorgeous. The kitchen has been updated with genuine thought; a six-burner range, wine fridge, farmhouse sink reinterpreted for modern life, a second sink with dishwasher. At the back of the main floor, a breakfast room with picture rail, stained glass and doors that open to the rear porch and garden. A reimagined main floor bath completes this level with a claw foot tub and clean white tile. The wide, traditional stairwell, a stained glass square at the landing, catches the light beautifully. A built-in bookcase anchor the top of the stairs and a period hammered metal lantern is still exactly where it landed. Four ample bedrooms occupy each corner of the upper floor. Each with tree top views, dappled light and dimensions that don't require squeezing past furniture. Two bathrooms on this level: a Jack and Jill bath in period detail and another that manages to feel updated without erasing what the house is. The rear garden is its own destination. Fruit trees, native plants, bougainvillea, climbing vines and eco-grass that looks genuinely beautiful without the water guilt. Remember that back porch off the kitch